CSS™ and CSOS™ Stainless Steel Standoffs
PDF page 22 · PEM Fastener Catalogue
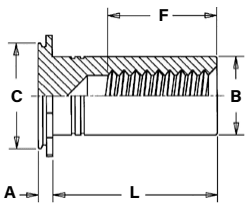
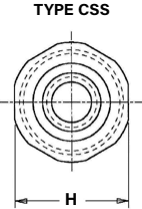
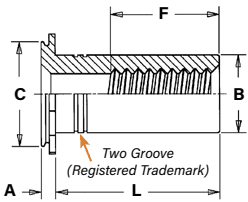
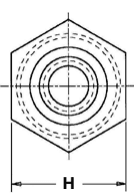
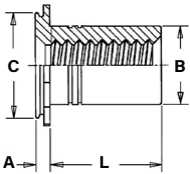
Drawing callouts: Style #1, Style #2, Style #3 (dimensions A, B, C, F, L); Type CSS and Type CSOS (dimension H); Two Groove (Registered Trademark). Clinching profile may vary.
Unified — all dimensions are in inches.
| Thread Size | Type | Thread Code | Length Code "L" +.002 −.005 (Length code is in 16ths of an inch) | Min. Sheet Thickness | Blind Mounting Hole Dia. +.003 −.000 | Min. Depth of Blind Hole(4) | Min. Depth Full Thread F | A (Shank) Max. | B Max.(5) | C Max. | H Nom. | Min. Dist. Hole ℄ To Edge | |||||||
|---|---|---|---|---|---|---|---|---|---|---|---|---|---|---|---|---|---|---|---|
| Stainless Steel | .187 | .250 | .312 | .375 | .500 | .625 | .750 | 1.00 | |||||||||||
| .112-40 (#4-40) | CSS | 440 | 3(1) | 4(2) | 5(2) | 6(2) | 8(3) | 10(3) | 12(3) | 16(3) | .062 | .213 | .043 | .188 | .041 | .165 | .212 | .250 | .188 |
| CSOS | .093 | .075 | .072 | ||||||||||||||||
| .138-32 (#6-32) | CSS | 632 | 3(1) | 4(1) | 5(2) | 6(2) | 8(3) | 10(3) | 12(3) | 16(3) | .062 | .290 | .043 | .250 | .041 | .213 | .289 | .312 | .219 |
| CSOS | .093 | .075 | .072 | ||||||||||||||||
| .164-32 (#8-32) | CSS | 832 | 3(1) | 4(1) | 5(2) | 6(2) | 8(3) | 10(3) | 12(3) | 16(3) | .062 | .312 | .043 | .250 | .041 | .245 | .311 | .344 | .250 |
| CSOS | .093 | .075 | .072 | ||||||||||||||||
| .190-32 (#10-32) | CSS | 032 | 3(1) | 4(1) | 5(1) | 6(1) | 8(2) | 10(3) | 12(3) | 16(3) | .062 | .344 | .043 | .375 | .041 | .290 | .343 | .375 | .281 |
| CSOS | .093 | .075 | .072 | ||||||||||||||||
| .250-20 (1/4-20) | CSS | 0420 | 3(1) | 4(1) | 5(1) | 6(1) | 8(2) | 10(2) | 12(3) | 16(3) | .062 | .390 | .043 | .375 | .041 | .354 | .389 | .438 | .375 |
| CSOS | .093 | .075 | .072 | ||||||||||||||||
Metric — all dimensions are in millimeters.
| Thread Size x Pitch | Type | Thread Code | Length Code "L" +0.05 −0.13 (Length code is in millimeters) | Min. Sheet Thickness | Blind Mounting Hole Diameter +0.08 | Min. Depth of Blind Hole(4) | Min. Depth Full Thread F | A (Shank) Max. | B Max.(5) | C Max. | H Nom. | Min. Dist. Hole ℄ To Edge | |||||||
|---|---|---|---|---|---|---|---|---|---|---|---|---|---|---|---|---|---|---|---|
| Stainless Steel | |||||||||||||||||||
| M3 x 0.5 | CSS | M3 | 4(1) | 6(1) | 8(2) | 10(3) | 12(3) | 16(3) | 20(3) | 25(3) | 1.6 | 5.41 | 1.1 | 5 | 1.04 | 4.2 | 5.39 | 6.35 | 4.8 |
| CSOS | 8(3) | 2.4 | 1.91 | 1.83 | |||||||||||||||
| M4 x 0.7 | CSS | M4 | 4(1) | 6(1) | 8(2) | 10(2) | 12(3) | 16(3) | 20(3) | 25(3) | 1.6 | 7.92 | 1.1 | 6.5 | 1.04 | 6.23 | 7.9 | 8.74 | 6.4 |
| CSOS | 10(3) | 2.4 | 1.91 | 1.83 | |||||||||||||||
| M5 x 0.8 | CSS | M5 | 4(1) | 6(1) | 8(1) | 10(2) | 12(2) | 16(3) | 20(3) | 25(3) | 1.6 | 8.74 | 1.1 | 9.6 | 1.04 | 7.37 | 8.72 | 9.53 | 7.2 |
| CSOS | 2.4 | 1.91 | 1.83 | ||||||||||||||||
| M6 x 1 | CSOS | M6 | 4(1) | 6(1) | 8(1) | 10(2) | 12(2) | 16(3) | 20(3) | 25(3) | 2.4 | 9.9 | 1.91 | 9.6 | 1.83 | 9 | 9.89 | 11.11 | 9.5 |
(1) Style #1. Minimum thread length is equal to barrel length "L". Screw might not pass through shank end. Screws with lengths exceeding "L" should not be used or they may cause "jacking-out" of standoff from the sheet.
(2) Style #2. Screw might not pass through unthreaded end. Screws with lengths exceeding "L" should not be used or they may cause "jacking-out" of standoff from the sheet.
(3) Style #3. Blind.
(4) Blind mounting holes may be deeper than minimums except where sheet material is at or near minimum thickness. Fasteners should always be installed so the flange is flush with the surface of the sheet.
(5) If standoff is used as a bushing, the hole in attached part must not exceed "B" plus .020" / 0.51 mm.
Part Number Designation
| Part Number | Type | Material | Thread Code | Length Code |
|---|---|---|---|---|
| CSS–632–6 | CS | S | 632 | 6 |
| CSOS–632–6 | CSO | S | 632 | 6 |